September / October Update
Council endorsed the Quarry Reserve Precinct Concept Design at its meeting on Monday 28 September as the basis for progressing to detailed design phase.
Following community consultation in August, Council will commence the development of a detailed design for the precinct. This stage will further investigate the design and layout of two dedicated pickleball courts, as identified in the concept design.
Please note that the concept design is indicative only and does not represent the final design. The detailed design process will further refine the proposed improvements before any final decisions are made.
About the project
Quarry Reserve is a local park on Hurstville Road in Hurstville Grove. It sits within a residential area and provides green open space, mature trees and recreation facilities for the local community.
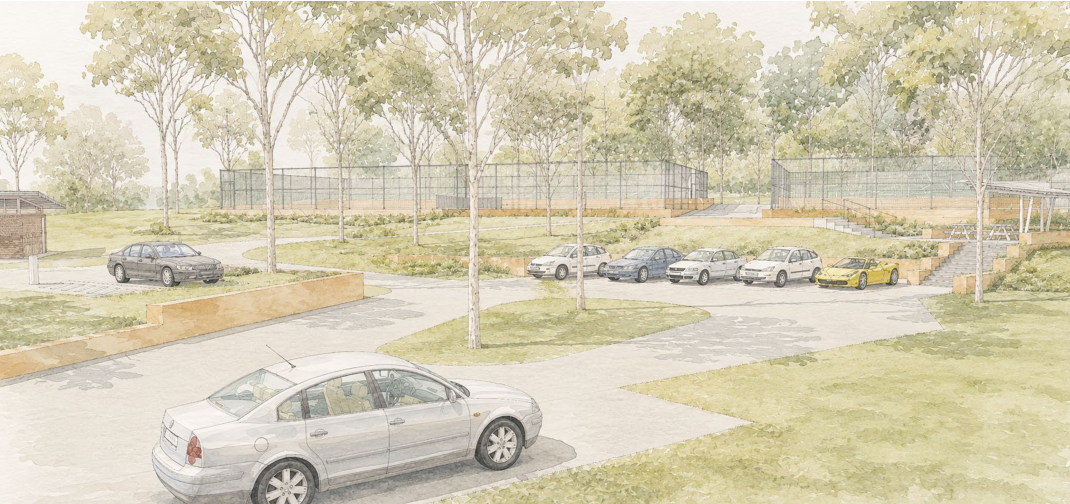
We have prepared a concept design to improve Quarry Reserve and create a more accessible and welcoming recreation space. The proposal includes upgraded tennis courts, new pickleball courts, a new amenities building, improved paths, formalised parking, seating, shelters, planting and drainage upgrades.
We are now inviting community feedback on the concept design. Your feedback will help refine the design before it is reported to Council for consideration
About the concept design
The concept design includes:
- two upgraded tennis courts, with pickleball line marking
- two new dedicated pickleball courts
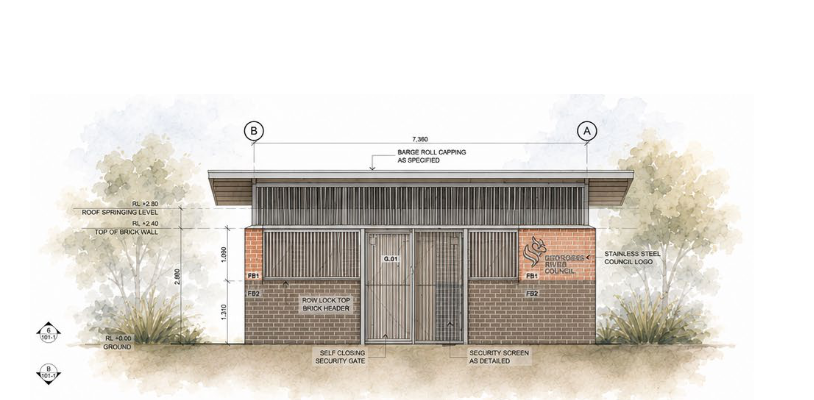
- a new amenities building
- accessible paths and improved connections across the precinct
- formalised car parking, including accessible parking spaces
- new seating, shelters and sandstone retaining walls
- new planting and forest revegetation
- drainage improvements to reduce ponding and improve access in wet weather
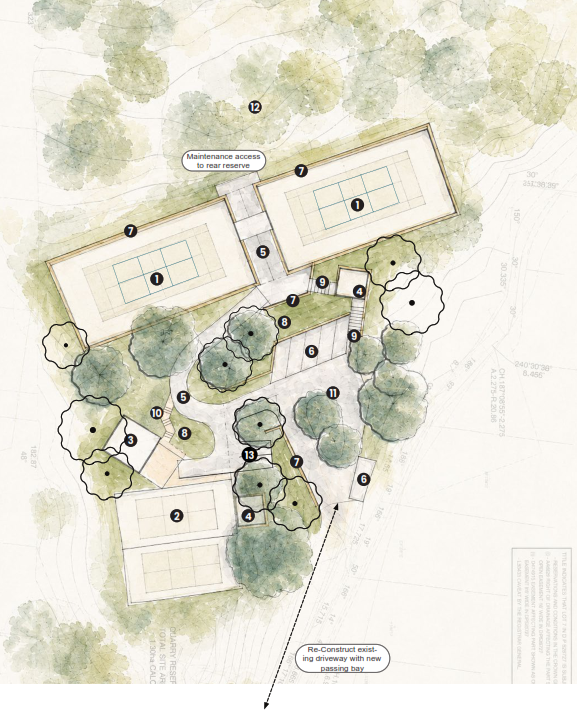 Proposed Concept Design for the Quarry Reserve Precinct. Click or tap or expand.
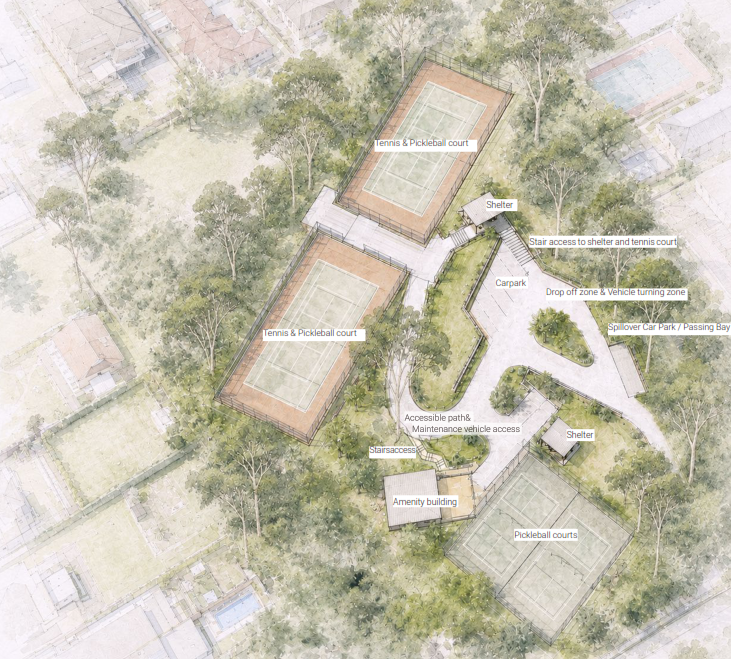 Overview of the proposed concept design for Quarry Reserve Precinct. Click or tap to expand.
What is proposed to change?
The concept design proposes several changes to the tennis court precinct, including the renewal of recreation facilities, improved parking and access, and new landscaping.
Sport and recreation
The design proposes to:
- upgrade the two existing tennis courts
- add pickleball line marking to the tennis courts
- build two dedicated pickleball courts
- provide new seating and shelters
- keep open space for informal recreation and everyday community use
Access and parking
The design proposes to:
- formalise the existing vehicle access and parking area
- provide six car parking spaces
- provide two accessible parking spaces close to the amenities and courts
- improve pedestrian paths between the car park, courts, amenities and open space
- improve drainage to reduce ponding and make the space easier to use in wet weather
Amenities
The design includes a new amenities building. The building will follow Georges River Council’s look and style for amenities buildings, helping it fit with other Council facilities.
How can I have my say?
Feedback has closed, but if you would like to enquire about this project, please quote: SF25/4392 Quarry Reserve Precinct Design at the beginning of your submission and return:
What happens next?
After consultation closes, Council will review all feedback received.
Feedback will help inform the final concept design. The final design will then be reported to a future Council meeting for consideration.
Do you need assistance reading and accessing this page?
For a free interpreter call us via the Translating and Interpreting Service (TIS) on 131 450
If you have a hearing or speech impairment, please contact the National Relay Service:
- Voice Relay number: 1300 555 727
- TTY number: 133 677
September / October Update
Council endorsed the Quarry Reserve Precinct Concept Design at its meeting on Monday 28 September as the basis for progressing to detailed design phase.
Following community consultation in August, Council will commence the development of a detailed design for the precinct. This stage will further investigate the design and layout of two dedicated pickleball courts, as identified in the concept design.
Please note that the concept design is indicative only and does not represent the final design. The detailed design process will further refine the proposed improvements before any final decisions are made.
About the project
Quarry Reserve is a local park on Hurstville Road in Hurstville Grove. It sits within a residential area and provides green open space, mature trees and recreation facilities for the local community.
We have prepared a concept design to improve Quarry Reserve and create a more accessible and welcoming recreation space. The proposal includes upgraded tennis courts, new pickleball courts, a new amenities building, improved paths, formalised parking, seating, shelters, planting and drainage upgrades.
We are now inviting community feedback on the concept design. Your feedback will help refine the design before it is reported to Council for consideration
About the concept design
The concept design includes:
- two upgraded tennis courts, with pickleball line marking
- two new dedicated pickleball courts
- a new amenities building
- accessible paths and improved connections across the precinct
- formalised car parking, including accessible parking spaces
- new seating, shelters and sandstone retaining walls
- new planting and forest revegetation
- drainage improvements to reduce ponding and improve access in wet weather
Proposed Concept Design for the Quarry Reserve Precinct. Click or tap or expand.
Overview of the proposed concept design for Quarry Reserve Precinct. Click or tap to expand.
What is proposed to change?
The concept design proposes several changes to the tennis court precinct, including the renewal of recreation facilities, improved parking and access, and new landscaping.
Sport and recreation
The design proposes to:
- upgrade the two existing tennis courts
- add pickleball line marking to the tennis courts
- build two dedicated pickleball courts
- provide new seating and shelters
- keep open space for informal recreation and everyday community use
Access and parking
The design proposes to:
- formalise the existing vehicle access and parking area
- provide six car parking spaces
- provide two accessible parking spaces close to the amenities and courts
- improve pedestrian paths between the car park, courts, amenities and open space
- improve drainage to reduce ponding and make the space easier to use in wet weather
Amenities
The design includes a new amenities building. The building will follow Georges River Council’s look and style for amenities buildings, helping it fit with other Council facilities.
How can I have my say?
Feedback has closed, but if you would like to enquire about this project, please quote: SF25/4392 Quarry Reserve Precinct Design at the beginning of your submission and return:
What happens next?
After consultation closes, Council will review all feedback received.
Feedback will help inform the final concept design. The final design will then be reported to a future Council meeting for consideration.
Do you need assistance reading and accessing this page?
For a free interpreter call us via the Translating and Interpreting Service (TIS) on 131 450
If you have a hearing or speech impairment, please contact the National Relay Service:
- Voice Relay number: 1300 555 727
- TTY number: 133 677

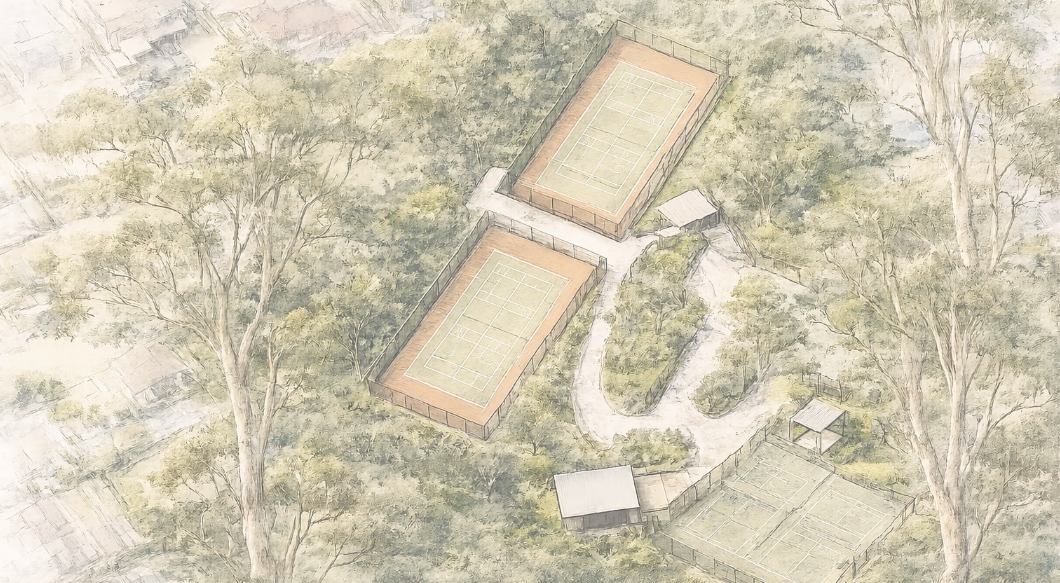


 Concept Design Quarry Reserve Precinct.png (637 KB) (png)