July 2026 Update
Thank you to everyone who shared feedback on the concept design for the Gifford Park Sporting Amenities Upgrade. The concept design was reported to the June 2026 Council Meeting and has now been endorsed. Council is moving the project into the detailed design stage.
During consultation, we heard feedback about the size of the building, the connection between the playground and sporting field, impacts on nearby residents, and traffic in the surrounding area.
This feedback has helped Council understand what is important to the community. The design includes a five metre wide breezeway to help maintain sightlines between the playground and field, and the facility has been planned to support current and future park users while replacing ageing amenities. You can read more the outcomes below.
You can watch the full Council Meeting on Council’s website through the
Council Meeting webpage.
| What we heard | Council response |
|---|
| Some people felt the proposed facility may be too large for the park or current level of use. | The new amenity building is designed to replace ageing facilities and provide a safer, more accessible and more useful space for the community. It will support local sporting groups, families, playground users and other park visitors. The design includes features such as changerooms, public toilets, storage and a canteen to support current and future use of Gifford Park. |
| Some people were concerned that the building could reduce the visual connection between the playground and sporting field. | Council considered sightlines, pedestrian movement, existing trees, park use and nearby homes when developing the concept design. The design includes a five metre wide breezeway to help keep a visual link between the playground and sporting field and support movement through the park. |
| Some nearby residents raised concerns about impacts on views, privacy and noise. | Council reviewed a range of possible locations for the new amenity building. This included looking at nearby homes, existing trees, access, park layout and how the facility would operate. The preferred location aims to balance the needs of park users with the amenity of nearby residents. As the project moves into detailed design, Council will continue to consider ways to reduce impacts where practical. |
| Some people were concerned the upgrade could increase traffic and congestion in nearby streets. | The project is mainly intended to replace the existing ageing facilities and improve how the park currently functions. It is not intended to greatly increase use of the park. The new facility will also help reduce the need for temporary amenities, such as shipping containers, during the winter sporting season. |
What happens next
Council is now progressing the project to the detailed design stage. Council will continue to keep the community updated as the project progresses.
Why is Council upgrading the amenity block?
This upgrade is part of Council's program to renew facilities so they remain safe, functional, and accessible. The goals of this project are to:
- Create a more welcoming and inclusive space for the community
- Support sporting groups with improved facilities
- Provide accessible toilets for everyone
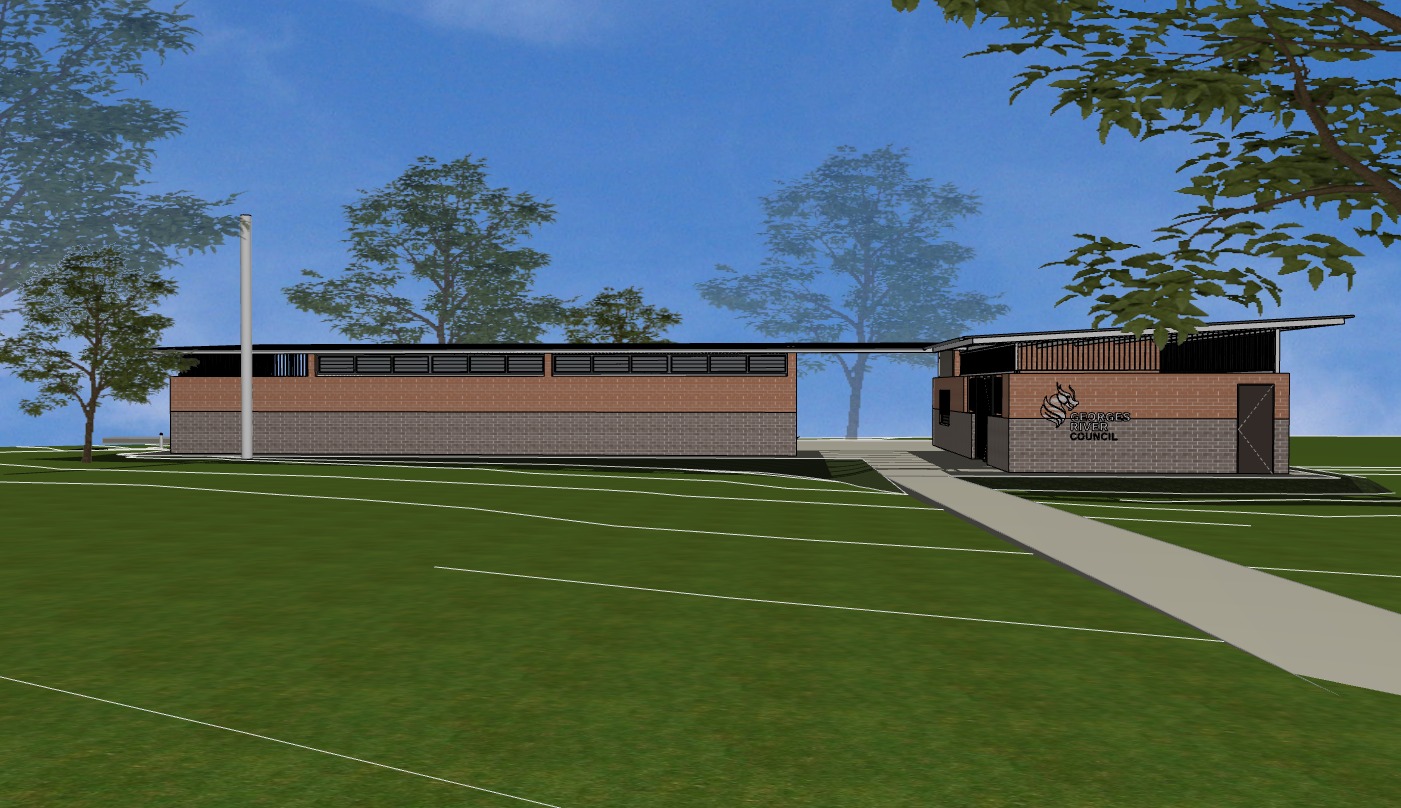 | 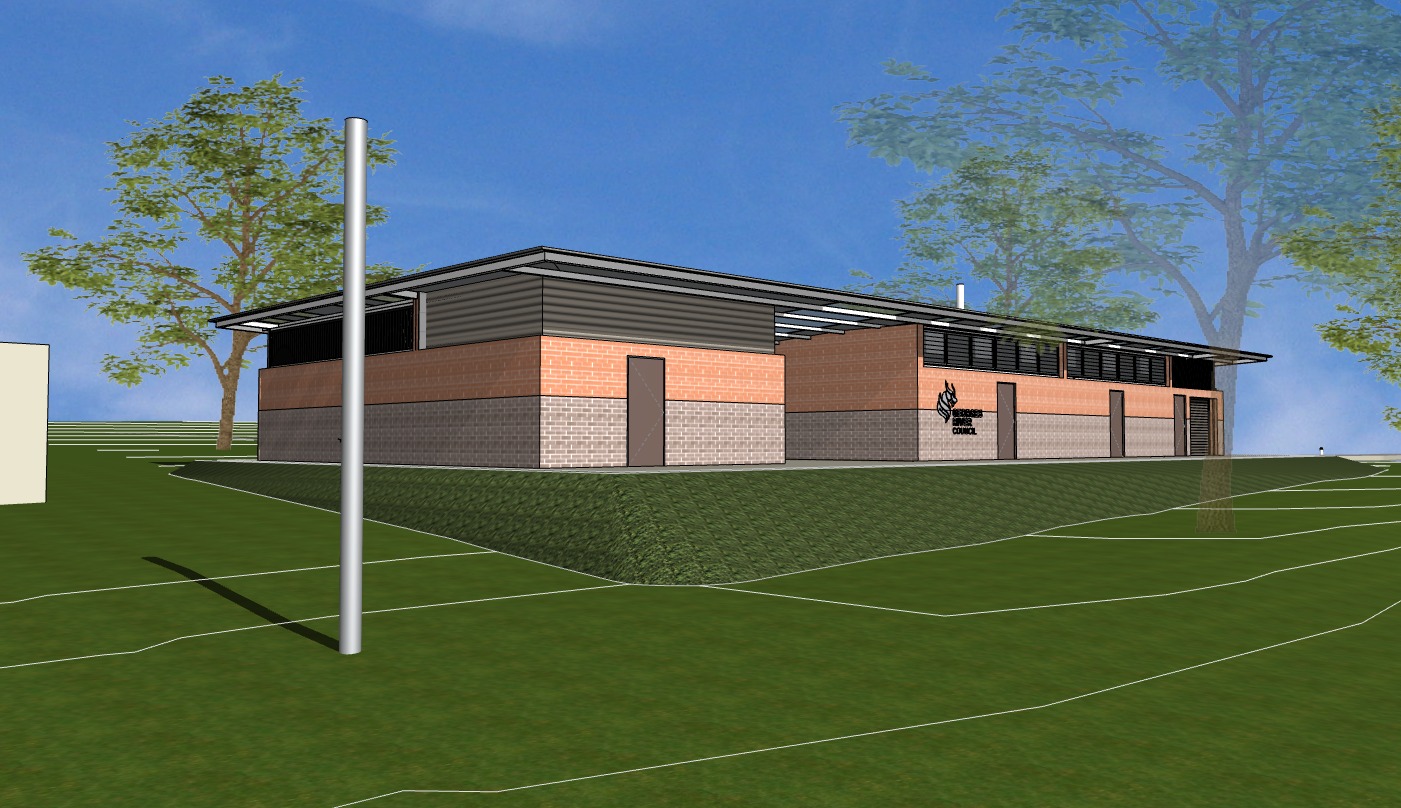 |
Concept Design site renders of the Gifford Park Amenity Block. Tap or click to expand each image. |
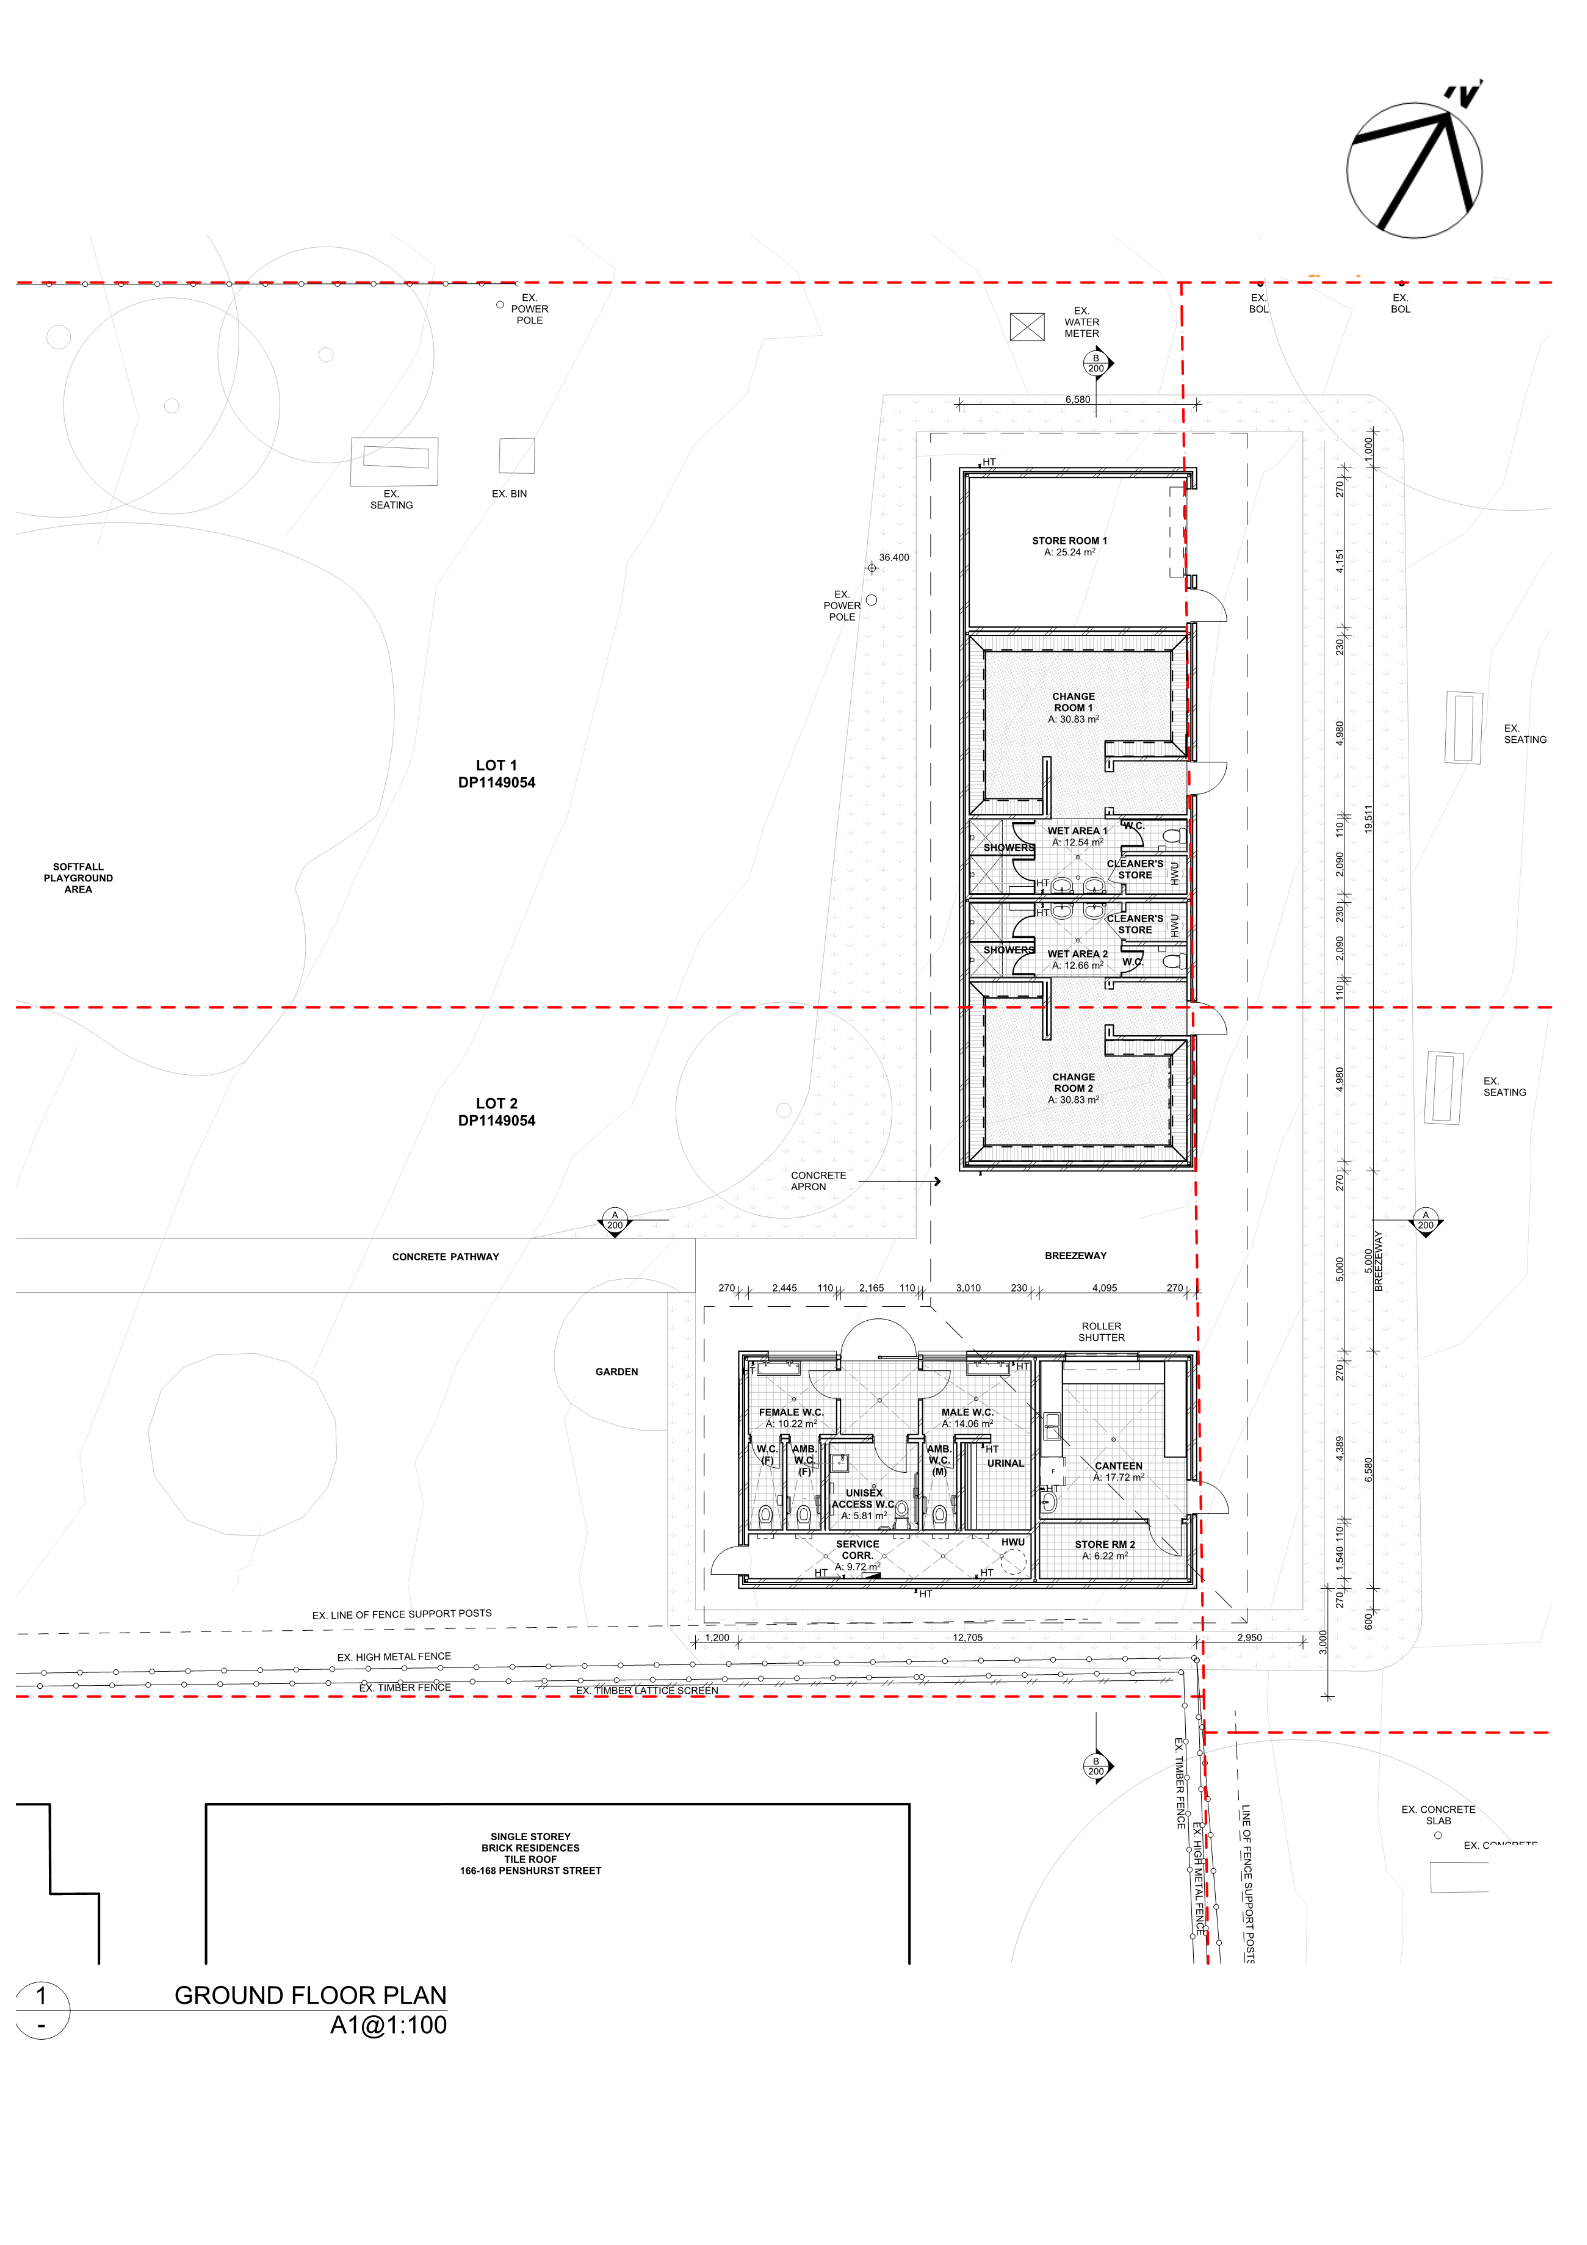 |
Concept Design site plan of the Gifford Park Amenity Block. Tap or click to expand. |
What features will the new sporting amenity have?
The facility will include:
- Two changerooms (Home and Away)
- Canteen
- Storage room
- Public toilets: 1 accessible toilet, 2 female cubicles, 1 male cubicle, 1 male urinal, and 2 wash basins
The location of the amenity block will remain the same. Council has reviewed community feedback and assessed the site to ensure the size and scale of the building is appropriate for the park.
Based on feedback received, the design also includes an accessible concrete pathway connecting the amenity block to the nearby play area. The amenity block also features a breezeway for visual connection between the play area and field.
Where is Gifford Park and what is it currently like?
Gifford Park is located in Penshurst, between Penshurst Street and Young Street. The park provides space for walking, relaxing, playing sport, and other recreational activities. Local sporting clubs use the park throughout the year for training and games.
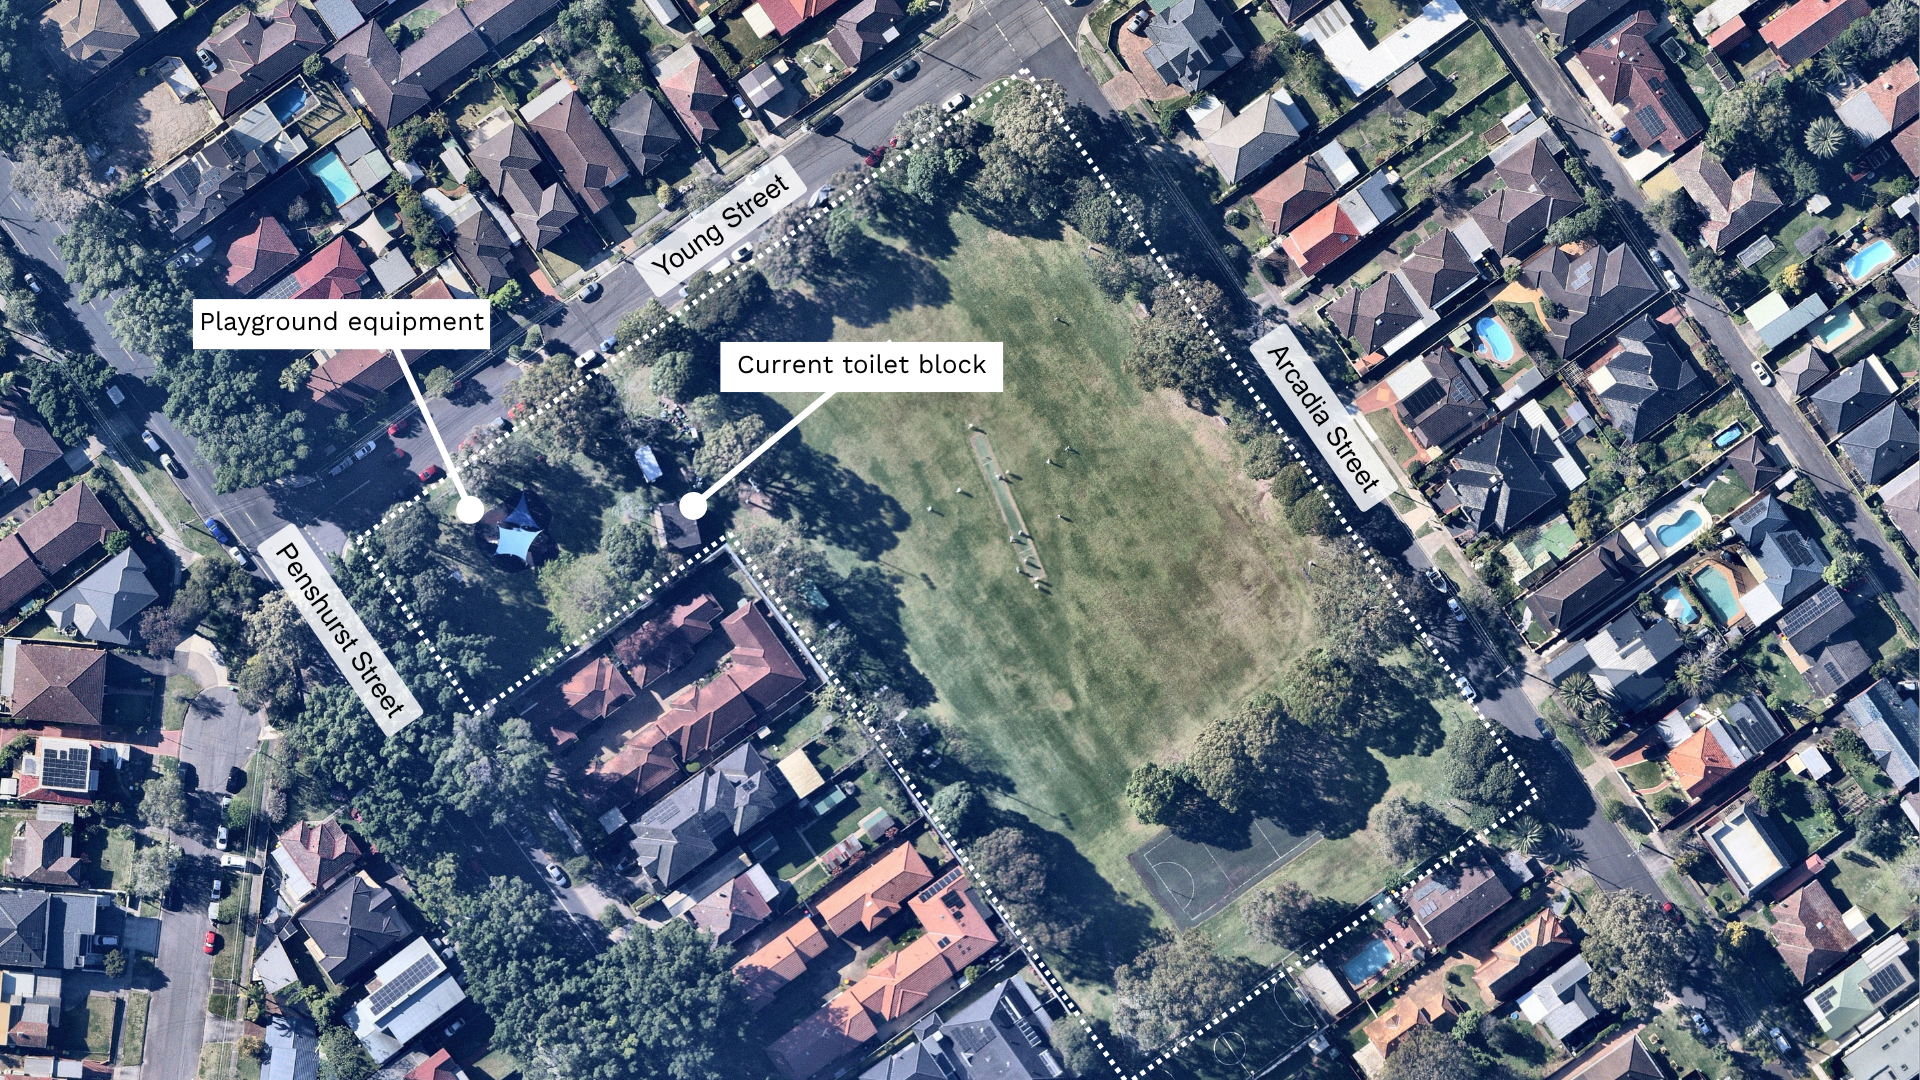 Site map of Gifford Park in Penshurst, highlight park boundary, the current toilet block and play equipment
How can I use or book Gifford Park?
Gifford Park features a standard-size playing field, including an all-weather cricket pitch during the summer sporting season. For more information on facilities and bookings, visit: https://georgesriver.bookable.net.au/venues/32/gifford-park
How you can be involved
Consultation on the concept design phase is now open. We are asking you to:
- view the site renders and site plan
- provide any feedback or comments
You can provide your feedback using the online form on this page. You can also provide feedback:
- In person to Georges River Council Civic Centre or Libraries
- Via email: mail@georgesriver.nsw.gov.au
- Via post: PO Box 205, Hurstville BC NSW 1481
Please quote 'YOUR SAY SF25/7412 Public Submission Gifford Park Amenity Upgrade' at the beginning of your message.
Do you need assistance reading and accessing this page?
For a free interpreter call us via the Translating and Interpreting Service (TIS) on 131 450
If you have a hearing or speech impairment, please contact the National Relay Service:
- Voice Relay number: 1300 555 727
- TTY number: 133 677
July 2026 Update
Thank you to everyone who shared feedback on the concept design for the Gifford Park Sporting Amenities Upgrade. The concept design was reported to the June 2026 Council Meeting and has now been endorsed. Council is moving the project into the detailed design stage.
During consultation, we heard feedback about the size of the building, the connection between the playground and sporting field, impacts on nearby residents, and traffic in the surrounding area.
This feedback has helped Council understand what is important to the community. The design includes a five metre wide breezeway to help maintain sightlines between the playground and field, and the facility has been planned to support current and future park users while replacing ageing amenities. You can read more the outcomes below.
You can watch the full Council Meeting on Council’s website through the
Council Meeting webpage.
| What we heard | Council response |
|---|
| Some people felt the proposed facility may be too large for the park or current level of use. | The new amenity building is designed to replace ageing facilities and provide a safer, more accessible and more useful space for the community. It will support local sporting groups, families, playground users and other park visitors. The design includes features such as changerooms, public toilets, storage and a canteen to support current and future use of Gifford Park. |
| Some people were concerned that the building could reduce the visual connection between the playground and sporting field. | Council considered sightlines, pedestrian movement, existing trees, park use and nearby homes when developing the concept design. The design includes a five metre wide breezeway to help keep a visual link between the playground and sporting field and support movement through the park. |
| Some nearby residents raised concerns about impacts on views, privacy and noise. | Council reviewed a range of possible locations for the new amenity building. This included looking at nearby homes, existing trees, access, park layout and how the facility would operate. The preferred location aims to balance the needs of park users with the amenity of nearby residents. As the project moves into detailed design, Council will continue to consider ways to reduce impacts where practical. |
| Some people were concerned the upgrade could increase traffic and congestion in nearby streets. | The project is mainly intended to replace the existing ageing facilities and improve how the park currently functions. It is not intended to greatly increase use of the park. The new facility will also help reduce the need for temporary amenities, such as shipping containers, during the winter sporting season. |
What happens next
Council is now progressing the project to the detailed design stage. Council will continue to keep the community updated as the project progresses.
Why is Council upgrading the amenity block?
This upgrade is part of Council's program to renew facilities so they remain safe, functional, and accessible. The goals of this project are to:
- Create a more welcoming and inclusive space for the community
- Support sporting groups with improved facilities
- Provide accessible toilets for everyone
| |
Concept Design site renders of the Gifford Park Amenity Block. Tap or click to expand each image. |
|
Concept Design site plan of the Gifford Park Amenity Block. Tap or click to expand. |
What features will the new sporting amenity have?
The facility will include:
- Two changerooms (Home and Away)
- Canteen
- Storage room
- Public toilets: 1 accessible toilet, 2 female cubicles, 1 male cubicle, 1 male urinal, and 2 wash basins
The location of the amenity block will remain the same. Council has reviewed community feedback and assessed the site to ensure the size and scale of the building is appropriate for the park.
Based on feedback received, the design also includes an accessible concrete pathway connecting the amenity block to the nearby play area. The amenity block also features a breezeway for visual connection between the play area and field.
Where is Gifford Park and what is it currently like?
Gifford Park is located in Penshurst, between Penshurst Street and Young Street. The park provides space for walking, relaxing, playing sport, and other recreational activities. Local sporting clubs use the park throughout the year for training and games.
Site map of Gifford Park in Penshurst, highlight park boundary, the current toilet block and play equipment
How can I use or book Gifford Park?
Gifford Park features a standard-size playing field, including an all-weather cricket pitch during the summer sporting season. For more information on facilities and bookings, visit: https://georgesriver.bookable.net.au/venues/32/gifford-park
How you can be involved
Consultation on the concept design phase is now open. We are asking you to:
- view the site renders and site plan
- provide any feedback or comments
You can provide your feedback using the online form on this page. You can also provide feedback:
- In person to Georges River Council Civic Centre or Libraries
- Via email: mail@georgesriver.nsw.gov.au
- Via post: PO Box 205, Hurstville BC NSW 1481
Please quote 'YOUR SAY SF25/7412 Public Submission Gifford Park Amenity Upgrade' at the beginning of your message.
Do you need assistance reading and accessing this page?
For a free interpreter call us via the Translating and Interpreting Service (TIS) on 131 450
If you have a hearing or speech impairment, please contact the National Relay Service:
- Voice Relay number: 1300 555 727
- TTY number: 133 677